50
$924,900 Sale
Listed 82 days ago
1 FOREST HILL ROAD
· 1+2
· 2.5
· 6
· 1500 - 2000
Key Facts
Key facts for 1 FOREST HILL ROAD
Property Type
House, Bungalow
Parking
Garage: Yes, 6 parking
MLS #
X13591860
Size
1500 - 2000 sqft
Basement
Finished, Full (Finished)
Listed on
-
Lot size
-
Tax
-
Days on Market
-
Year Built
-
Maintenance Fee
-

Description
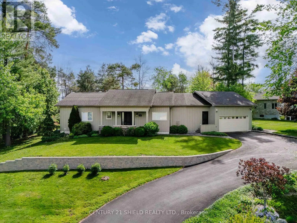
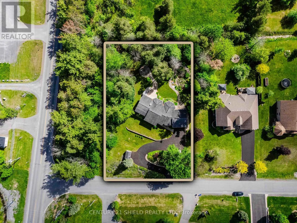
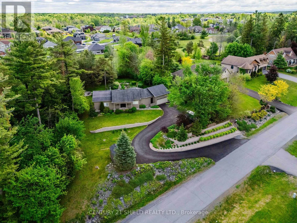
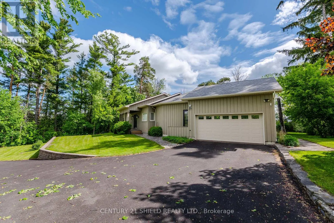
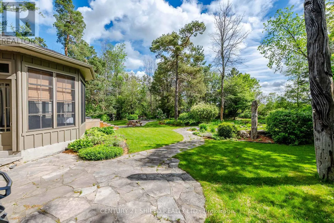
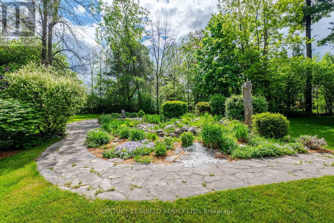
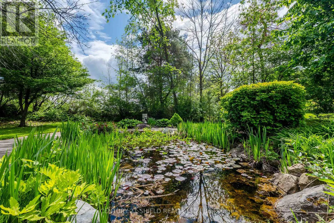
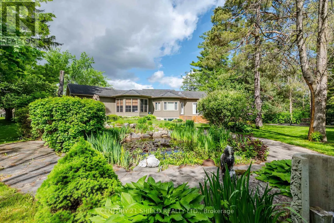
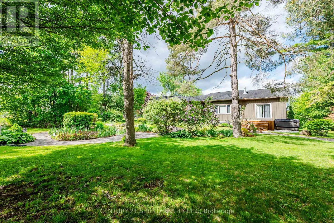
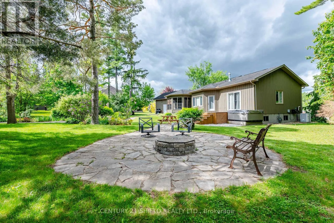
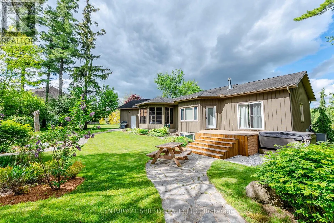
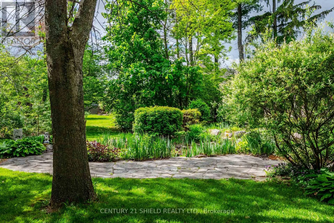
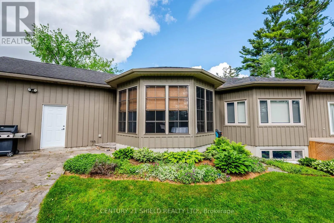
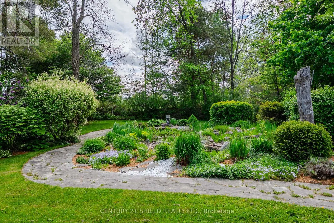
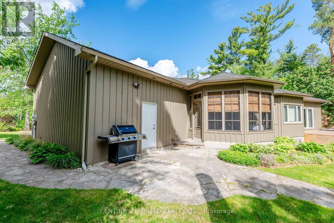
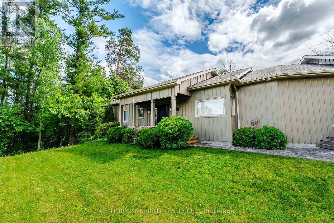
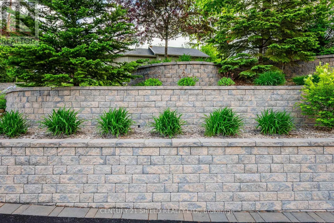
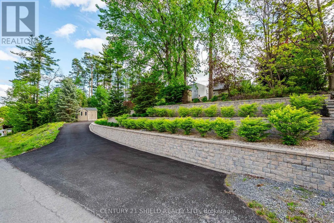
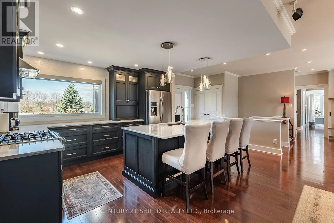
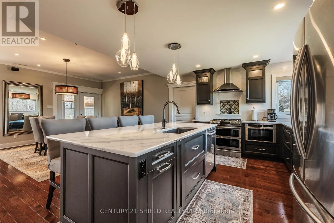
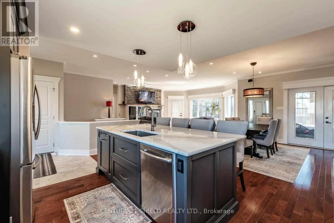
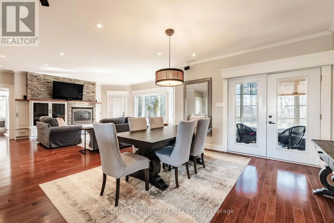
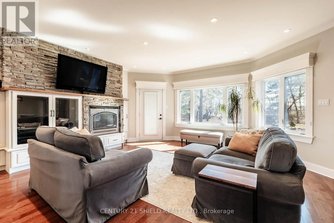
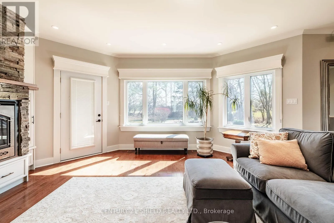
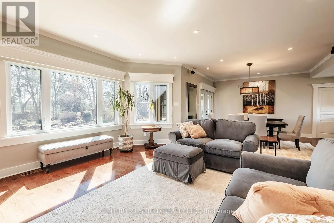
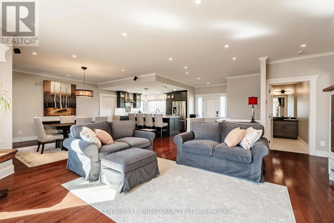
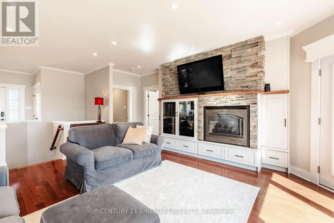
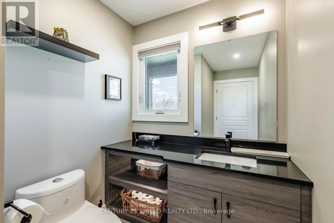
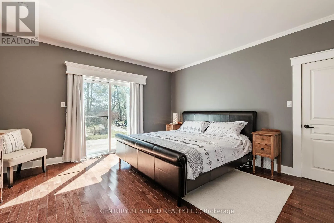
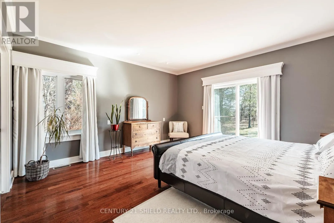
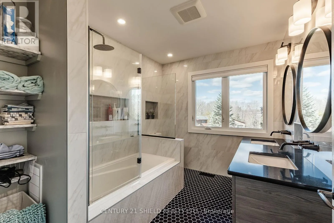
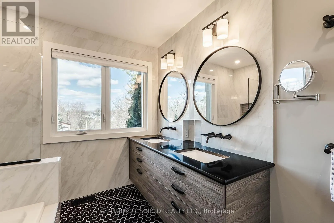
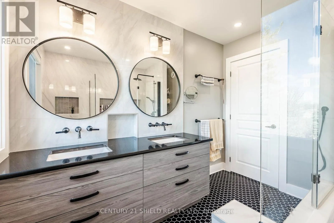
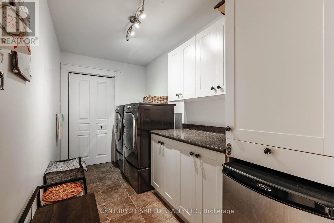
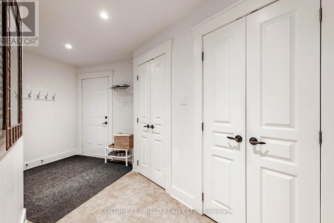
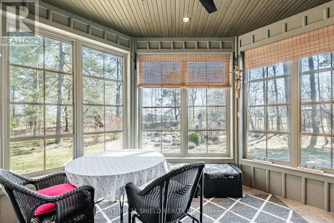
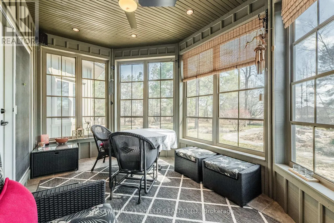
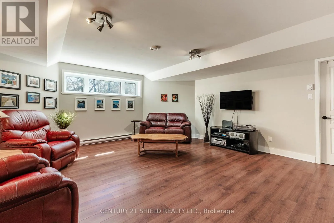
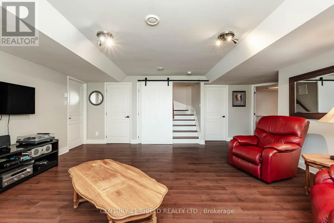
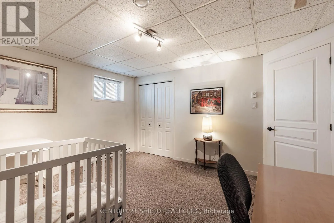
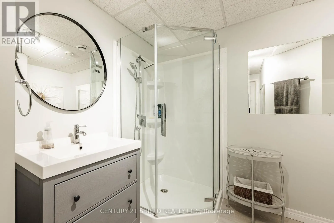
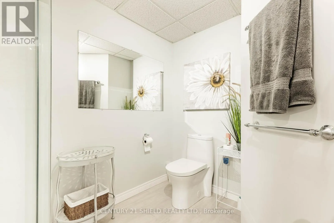
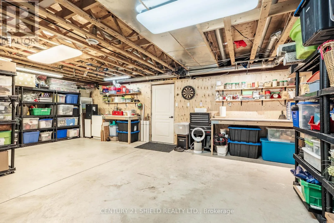
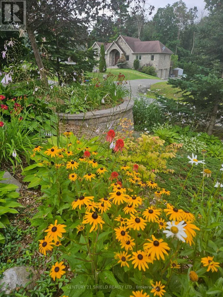
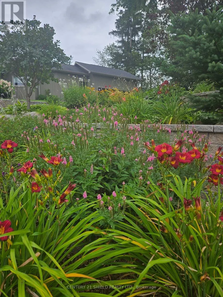
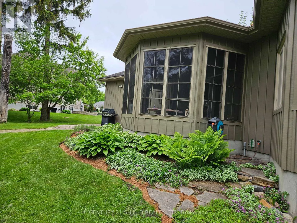
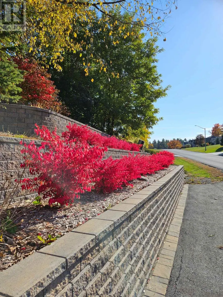
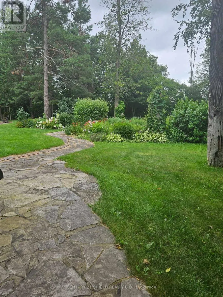
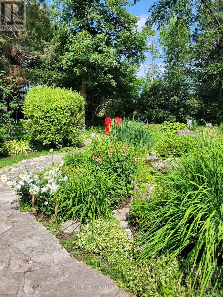
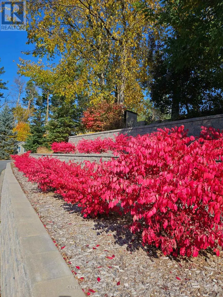
Welcome to 1 Forest Hill Road in South Stormont, a beautifully renovated executive bungalow located in the highly sought-after Arrowhead Estates. Set on a stunning and private near 1-acre lot, this home offers a rare combination of high-end finishes, functional design, and exceptional outdoor living.... The main floor features rich dark hardwood flooring throughout and a bright open-concept layout with large windows spanning the rear of the home, filling the space with natural light and offering peaceful views of the backyard. The custom kitchen is a true centerpiece, showcasing gorgeous stone countertops, high-end cabinetry, and a large island with storage on both sides, perfect for cooking, entertaining, and gathering. The living room is warm and inviting with a gas fireplace, while the dining area flows seamlessly into a beautiful sunroom, creating additional living space to relax and unwind. Both the main living area and the spacious primary bedroom offer direct access to the back deck, enhancing the connection between indoor and outdoor living. The primary suite also features a walk-in closet and a recently updated ensuite. On the opposite side of the home, you'll find convenient main floor laundry and access to the attached double car garage, which includes a separate staircase leading to the basement. The fully finished lower level offers a large rec room, two generous bedrooms, a full bathroom, and an expansive storage and workshop area. Outside, the meticulously landscaped yard is truly a showpiece, with stone pathways winding around a tranquil pond and leading to a firepit area, all surrounded by mature trees for ultimate privacy. Located just minutes from Cornwall and all amenities, this home offers the perfect blend of space, comfort, and lifestyle. (id:10452)
Room Types
Bedroom
-
Dimensions 3.25 m x 4.4 m
153.92 sqft
Bedroom
-
Dimensions 4.1 m x 3.8 m
167.7 sqft
Dining room
-
Dimensions 3.98 m x 3.75 m
160.65 sqft
Similar Properties (No results)
Listing courtesy of: CENTURY 21 SHIELD REALTY LTD.
This REALTOR.ca listing content is owned and licensed by REALTOR® members of The Canadian Real Estate Association.
